Avenue House
About the Avenue Residential Project
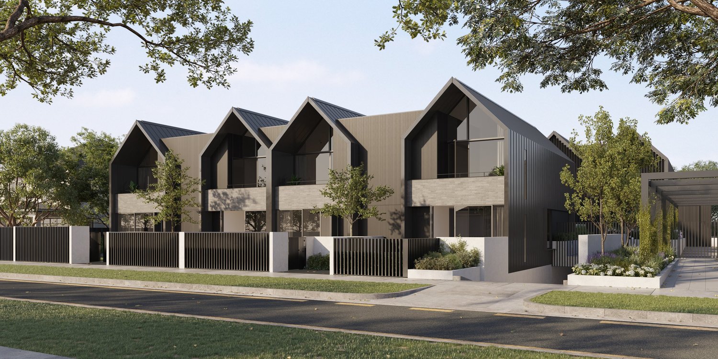
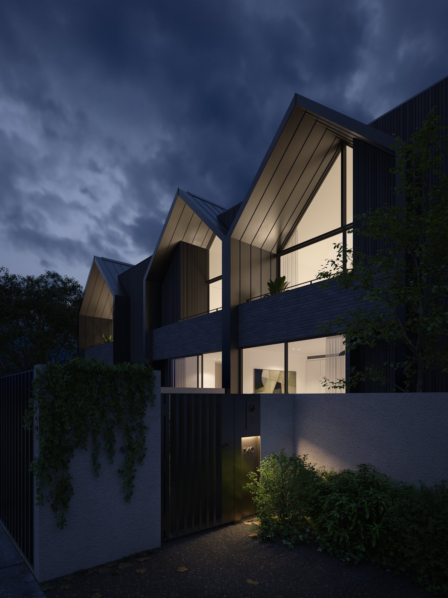
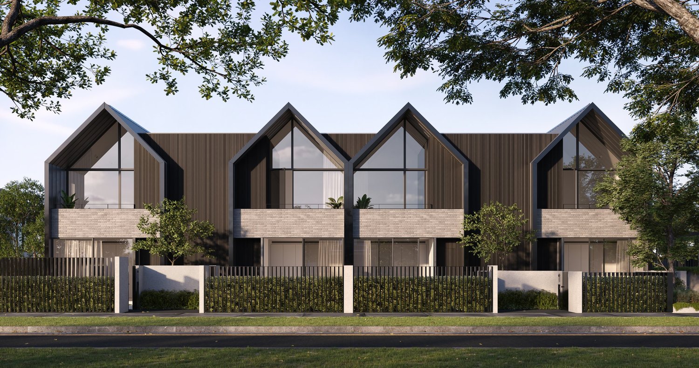
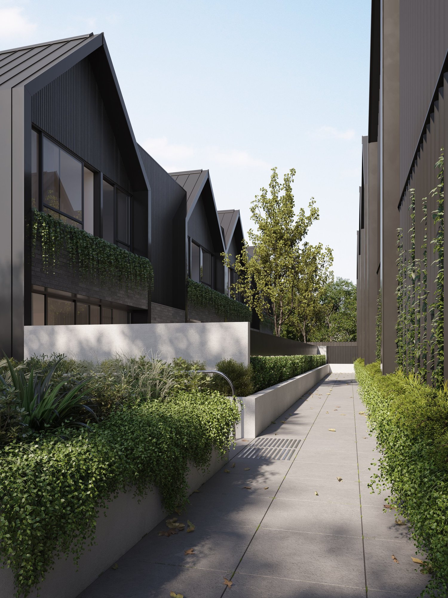
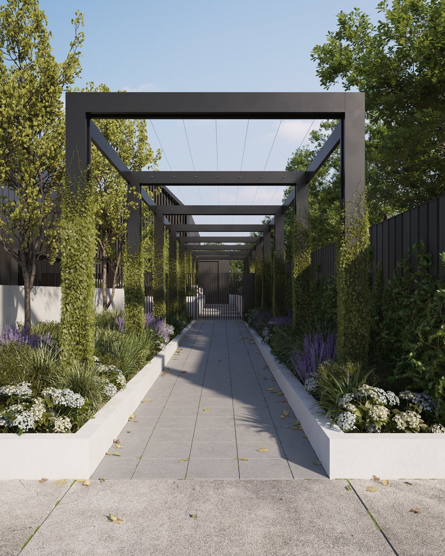
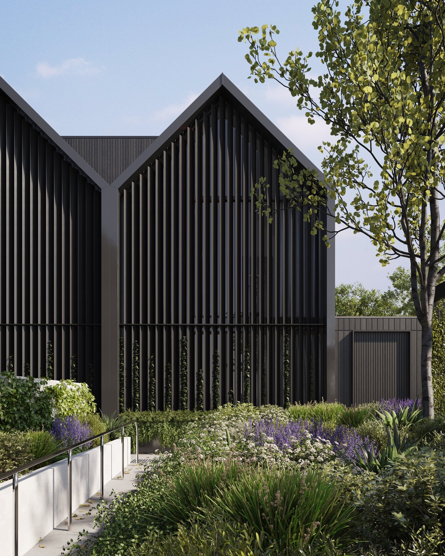
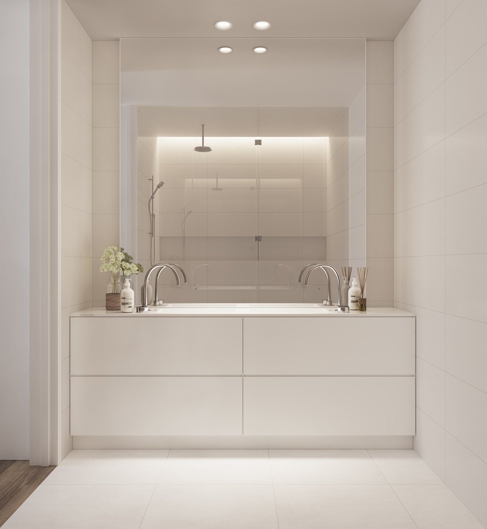
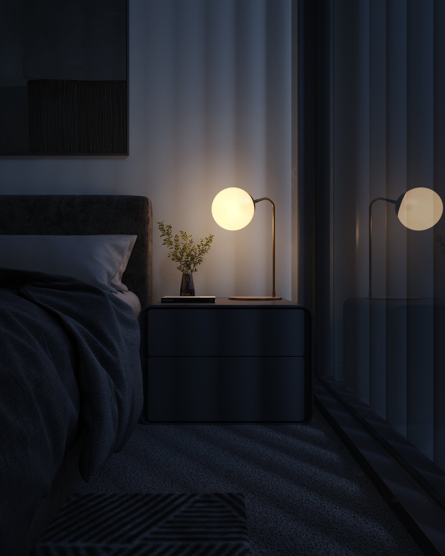
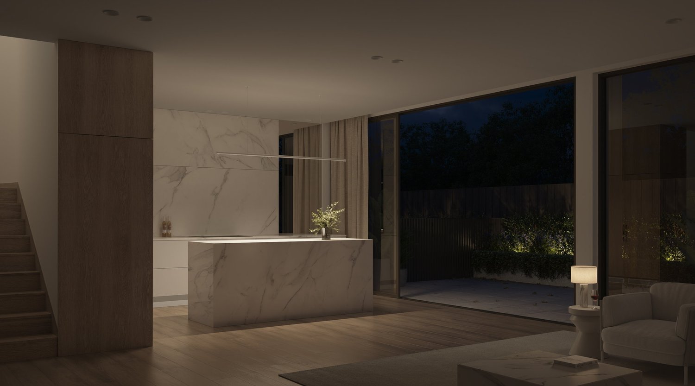
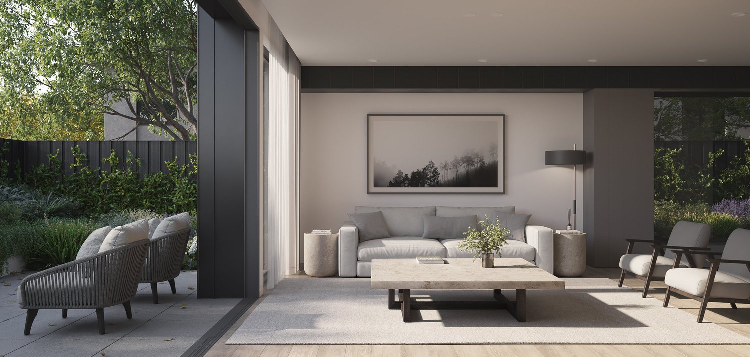
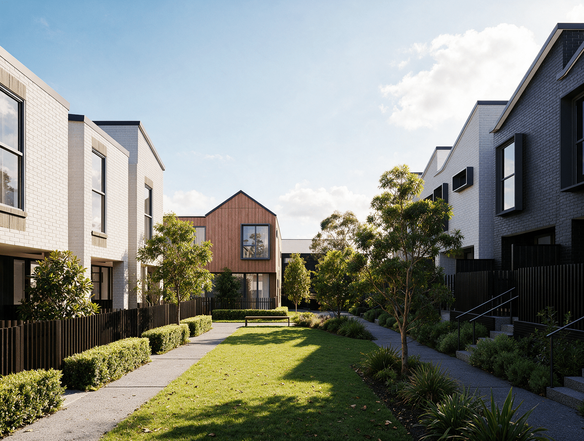
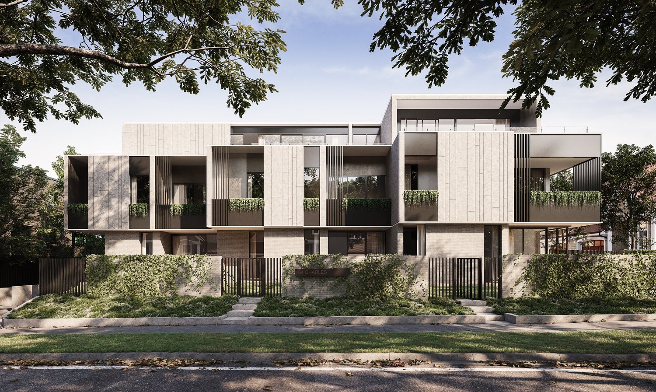
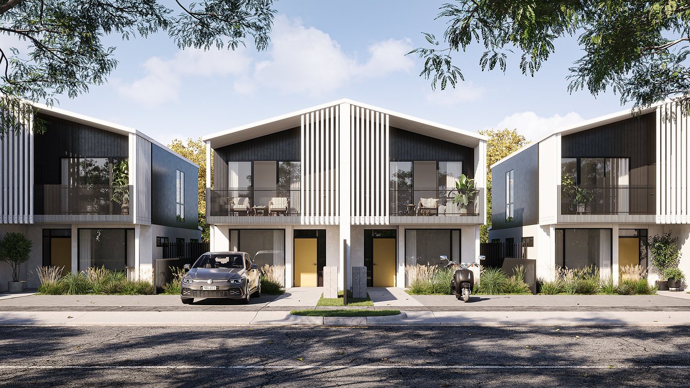
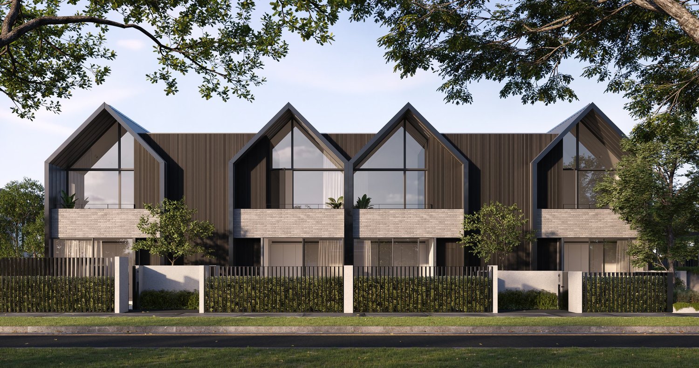
Located in Melbourne's highly sought-after Bayside region, Avenue House transforms a underutilized site into a masterfully composed collection of nine contemporary three-storey townhomes. Designed by the visionary team at ADDARC Architects, the project elevates the traditional row-housing typology by setting the buildings around a heavily landscaped common mews. The structure features a striking, sophisticated palette of interlocking brickwork, charred timber, and zinc cladding that dynamically shifts with the local daylight. Inside, the residences are celebrated for their voluminous master suites, boasting grand cathedral ceilings that scale up to 4.4 metres alongside full-height glazing that bathes the interiors in natural, dappled light.
Create something with us