Edgerley Avenue
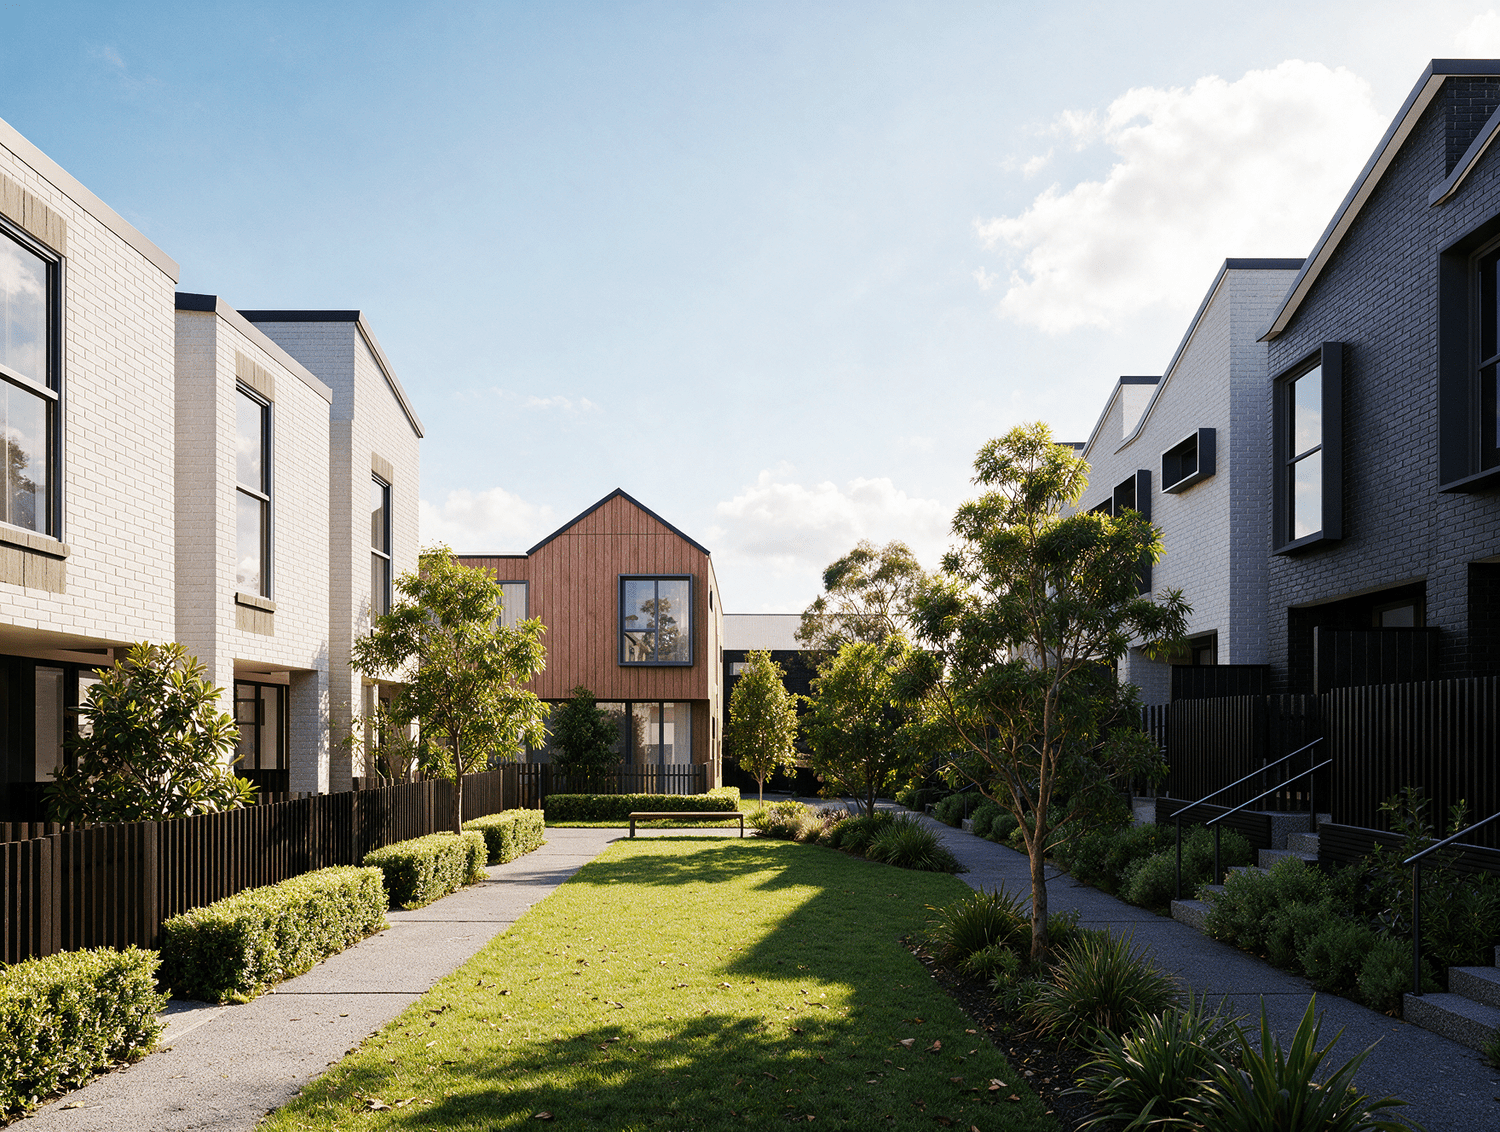
Multi-Unit Townhouse Development in the Heart of Auckland
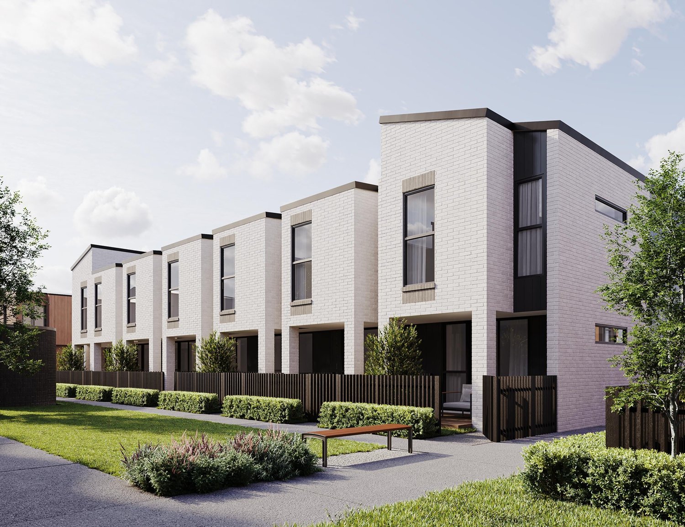
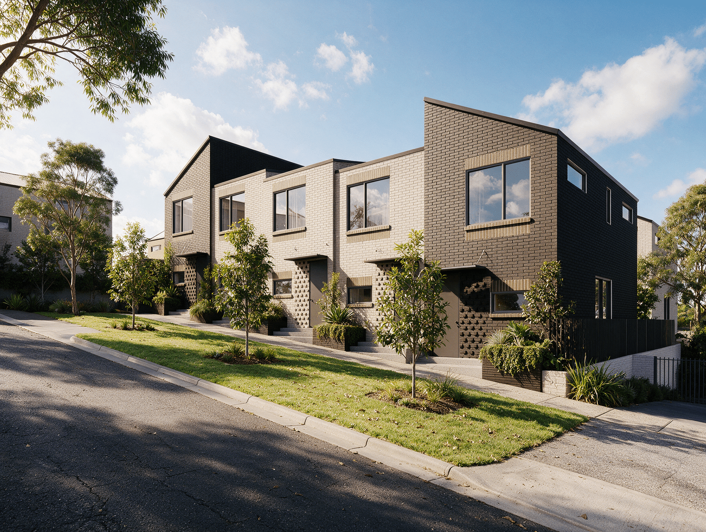
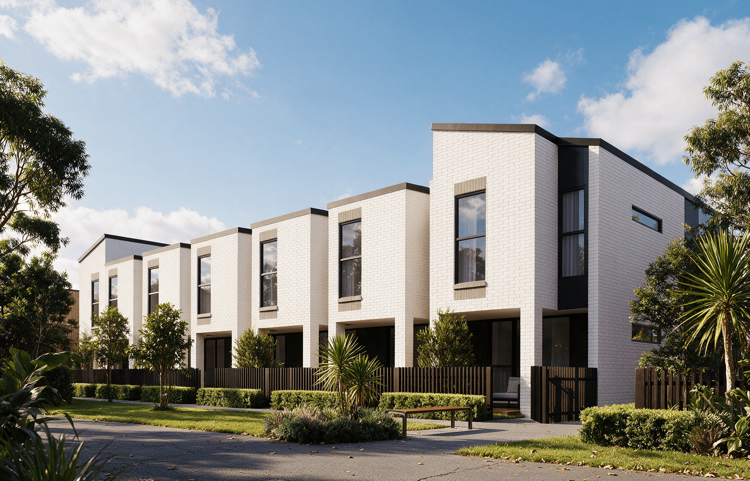
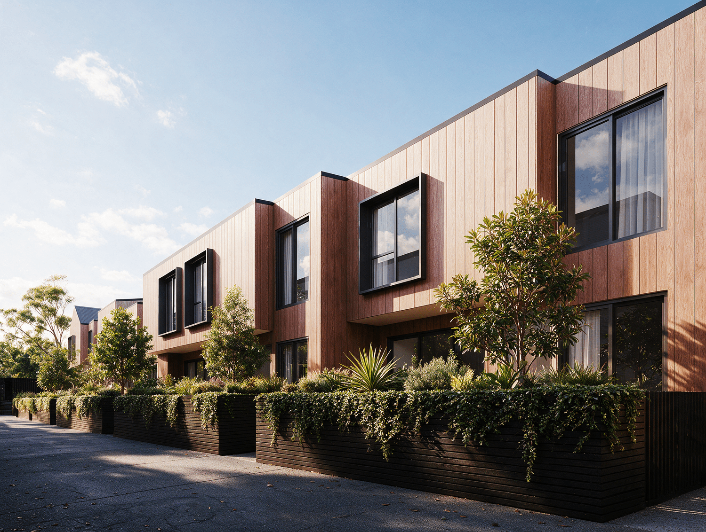
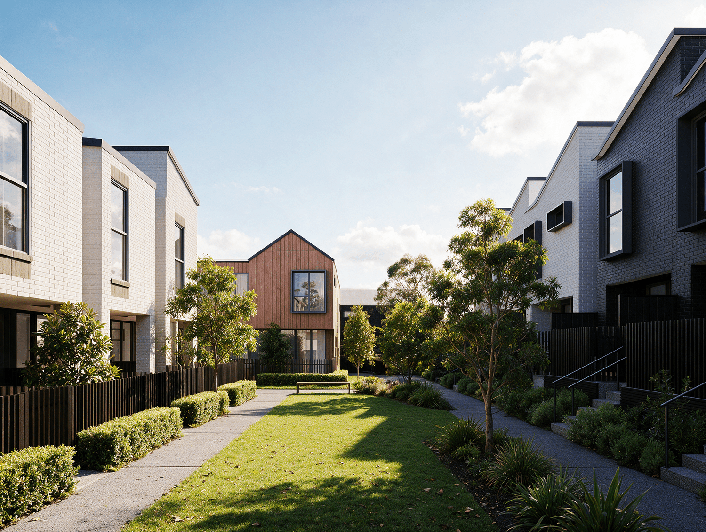
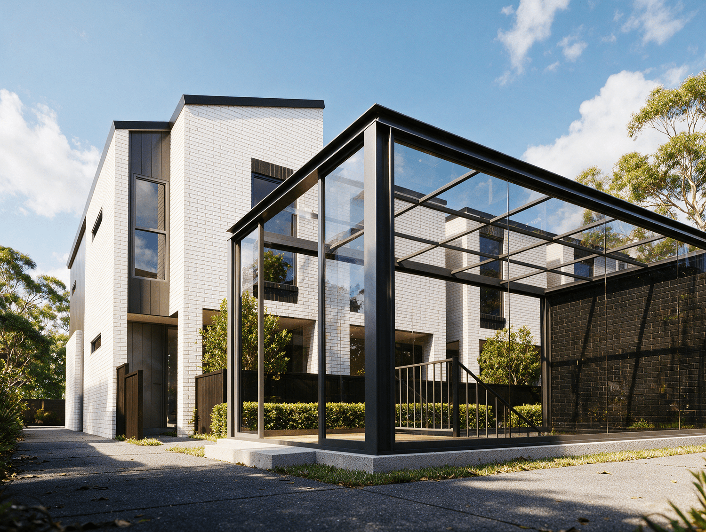
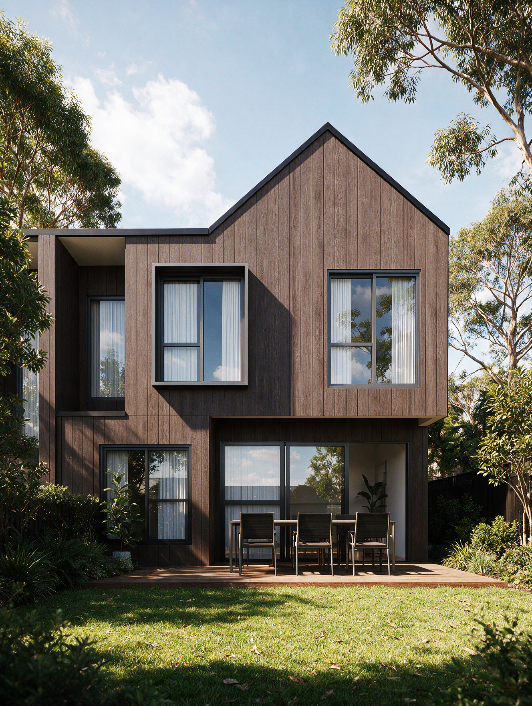
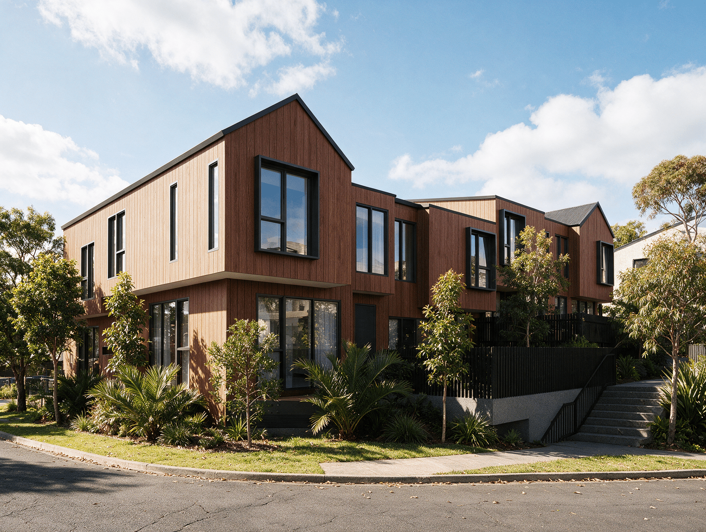
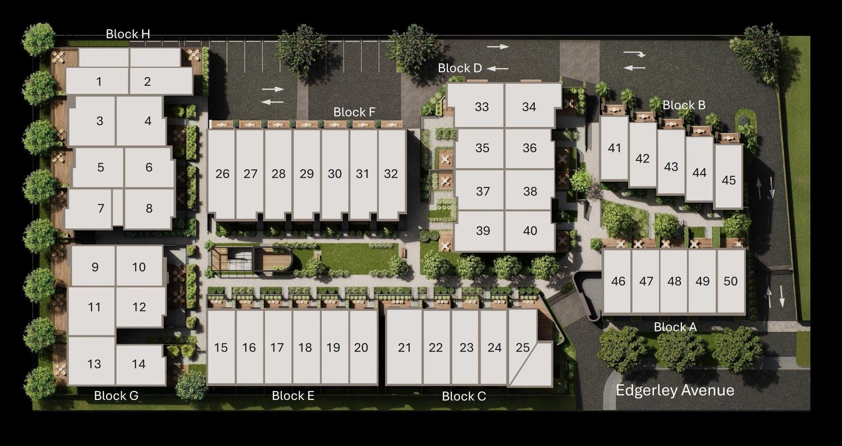
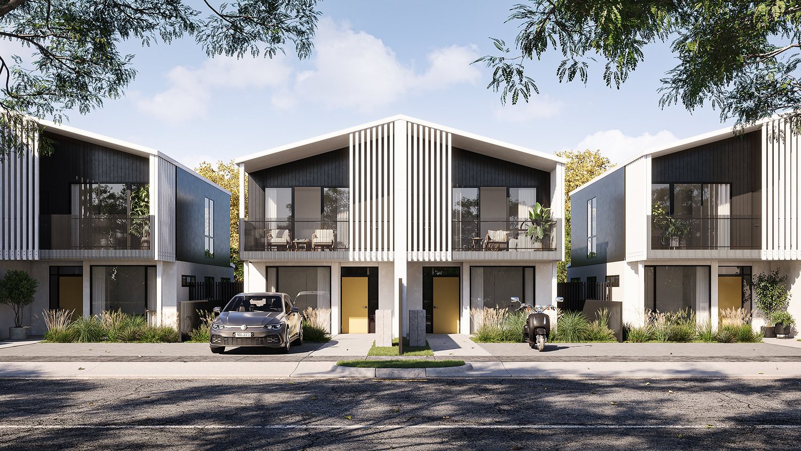
The 11–15 Edgerley Avenue townhouse development in Newmarket, Auckland is a contemporary multi-unit residential project. Positioned within one of the city's most sought-after urban precincts, it offers premium proximity to Westfield Newmarket, public transport links, and key city connections.
Project Highlights
Location: 11–15 Edgerley Avenue, Newmarket, Auckland, New Zealand
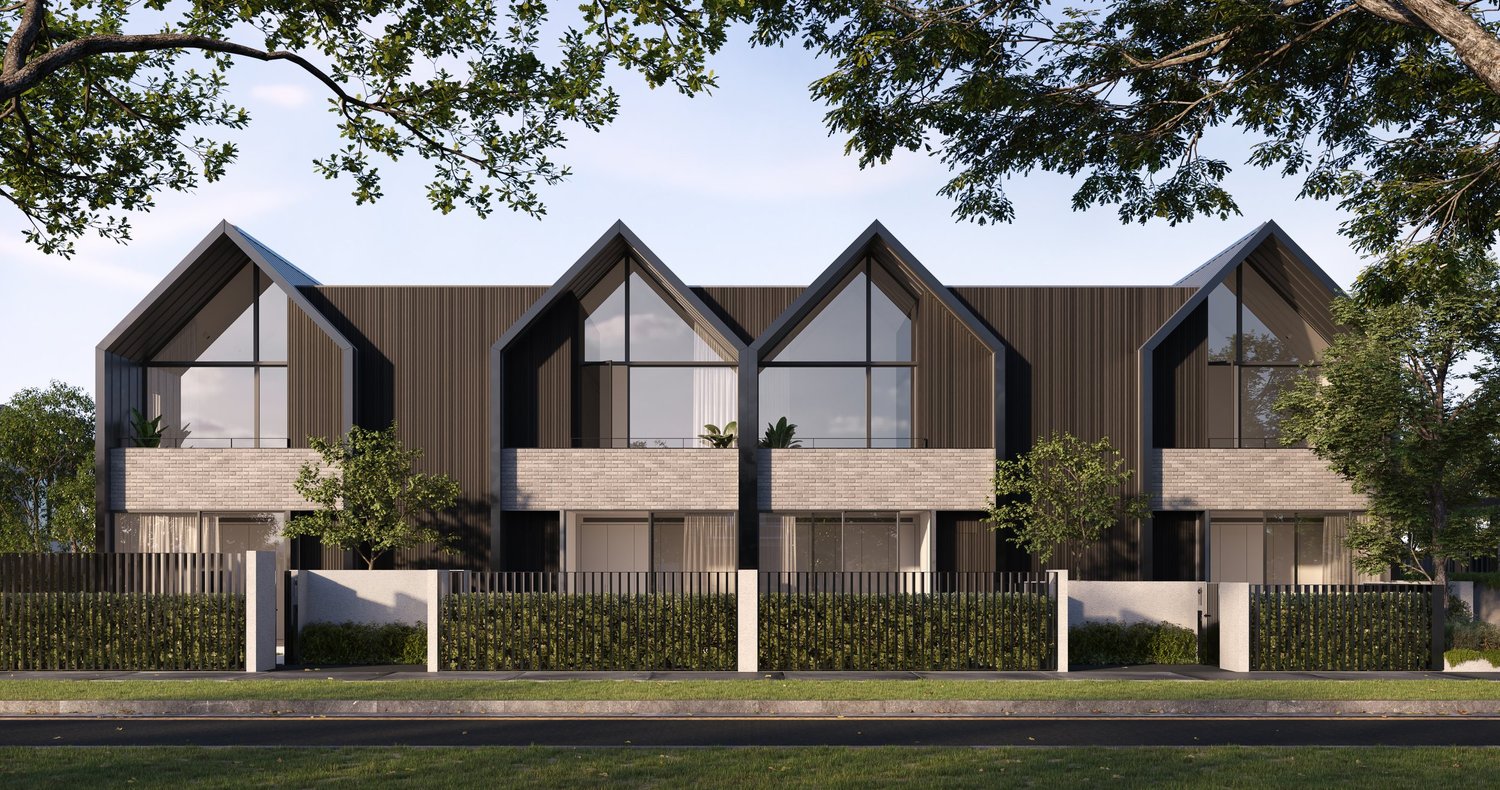
Services: Exterior 3D rendering, realistic lighting simulation, and contextual streetscape integration.
Purpose: High-impact visual assets for off-the-plan property marketing and investment communication.
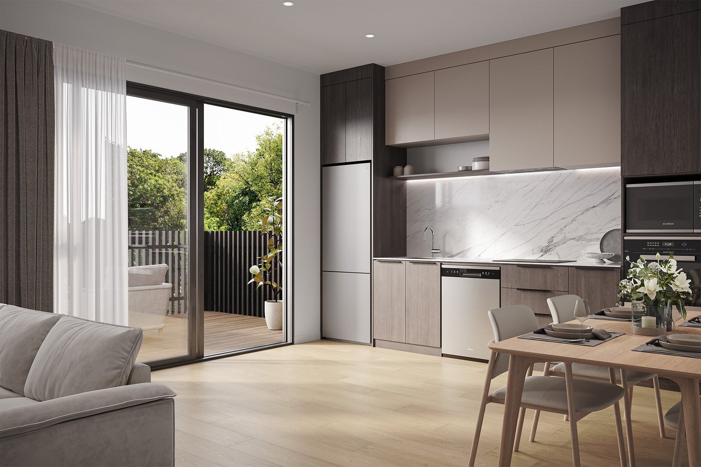
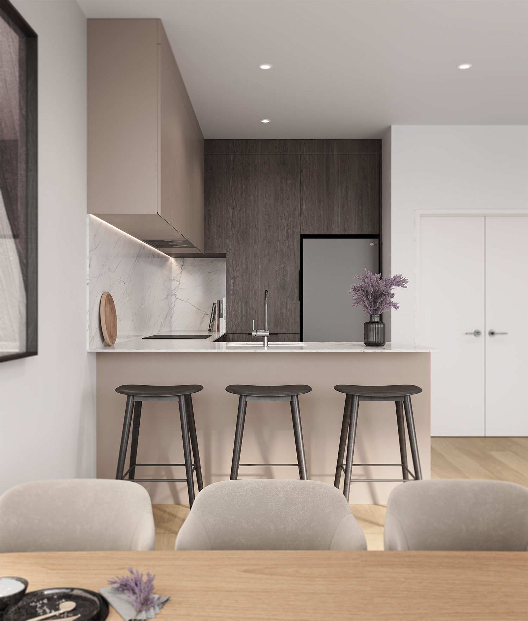
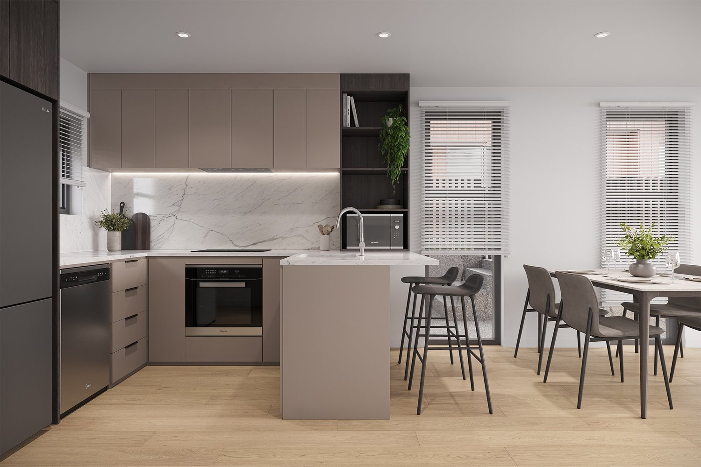
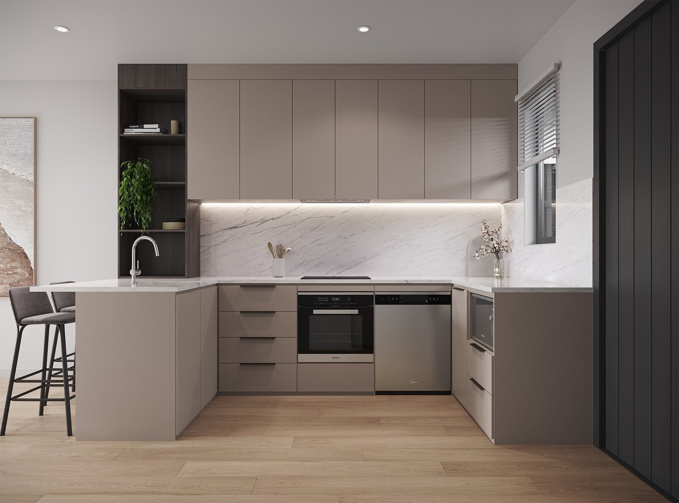
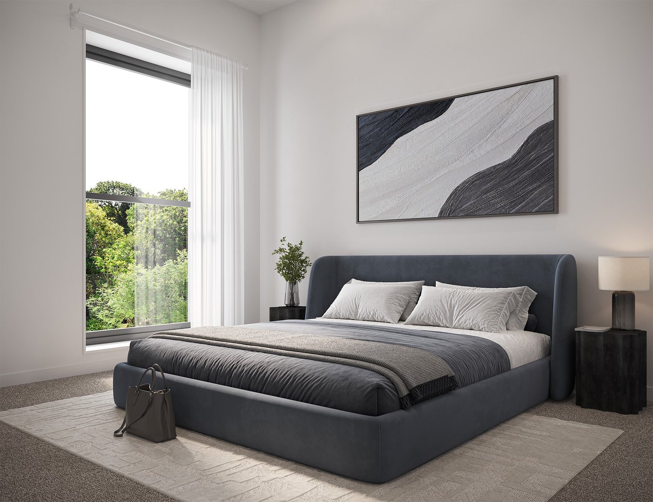
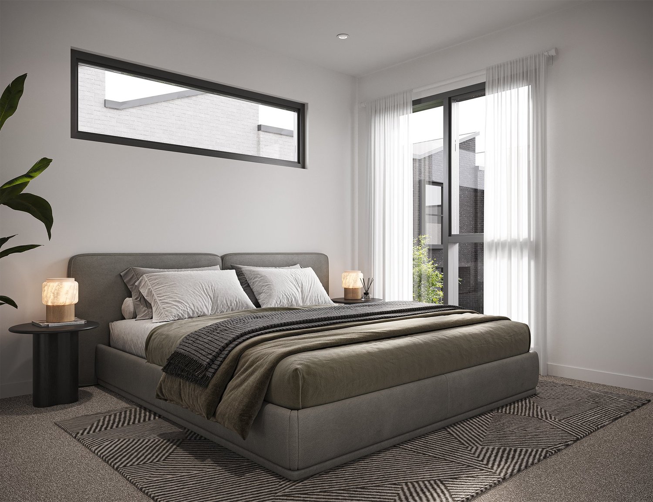
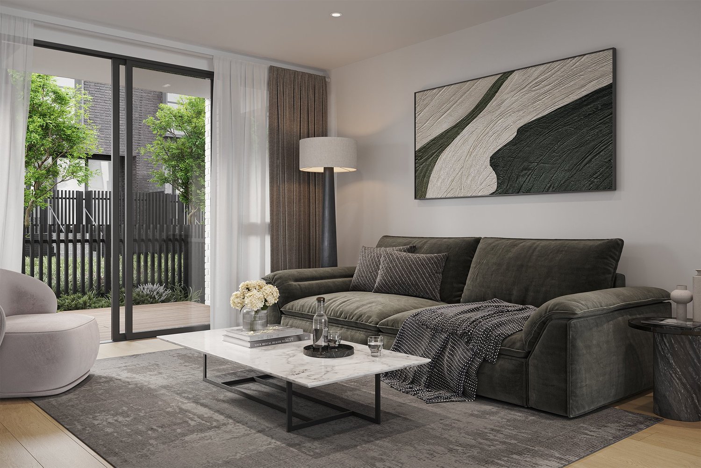
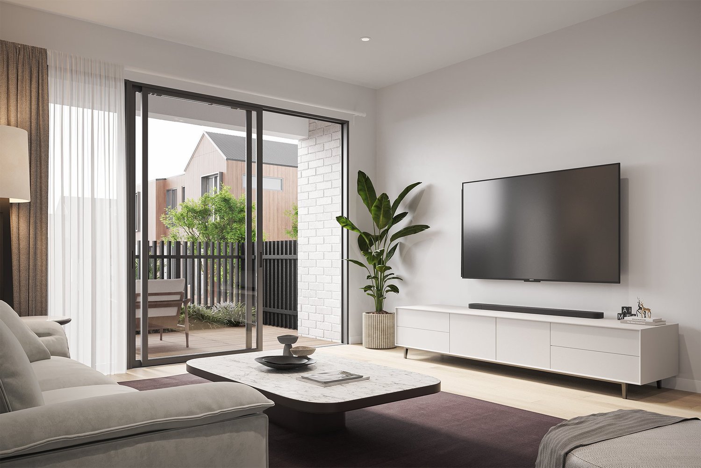
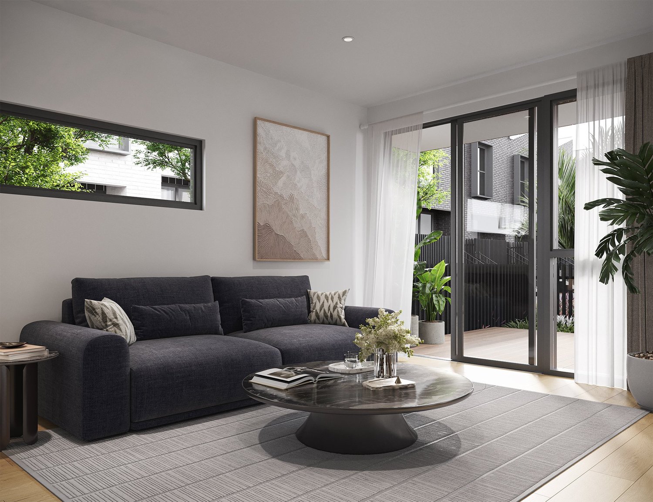
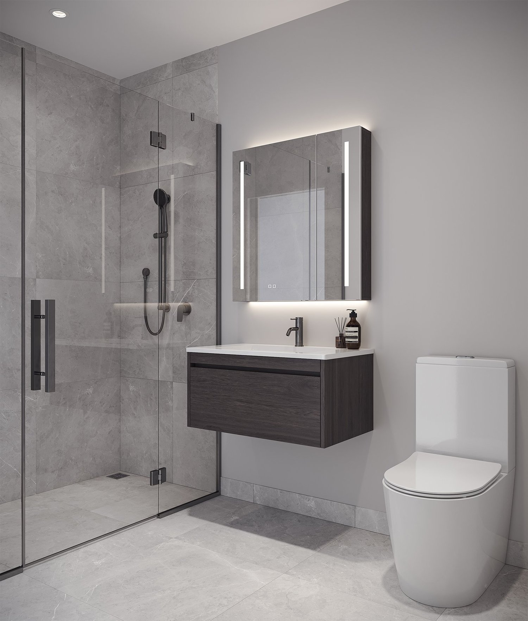
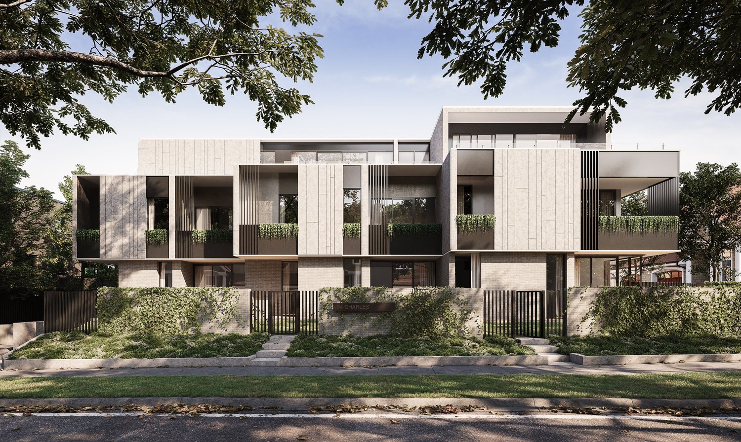
Mimik Studios delivered high-quality architectural visualisation and 3D rendering services to showcase the modern facade design and premium urban lifestyle appeal. Our carefully crafted exterior renders utilize accurate material detailing to help developers communicate architectural intent, secure pre-sales, and highlight the investment potential of this Newmarket townhouse development.
Create something with us