Owairaka
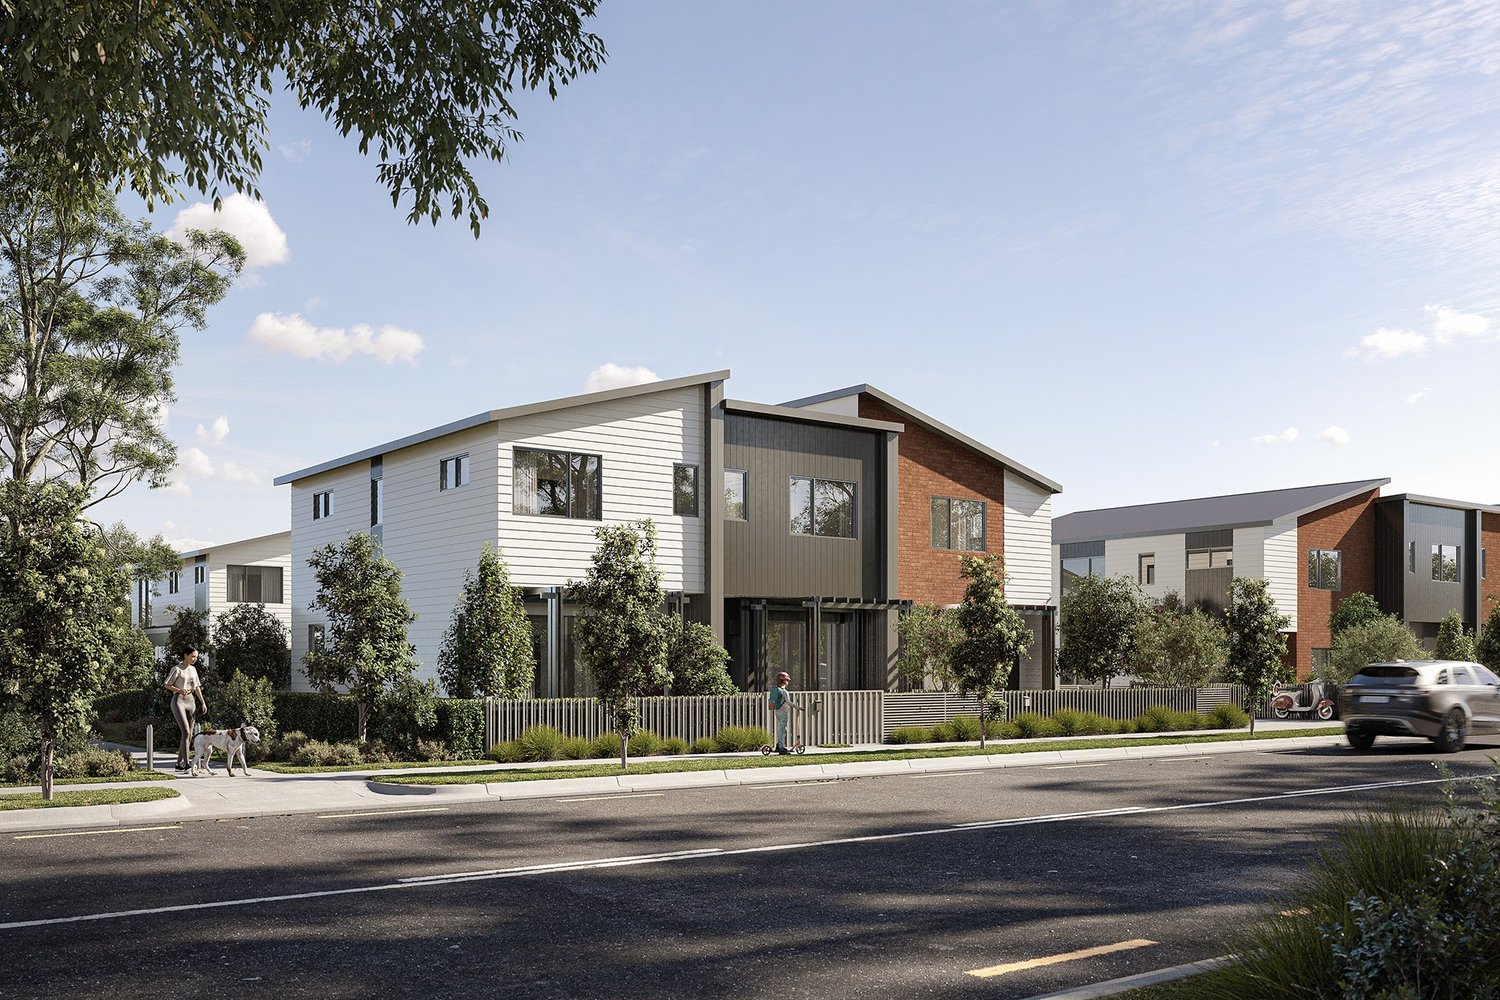
Multi-Unit Residential Townhouses in Owairaka, Auckland
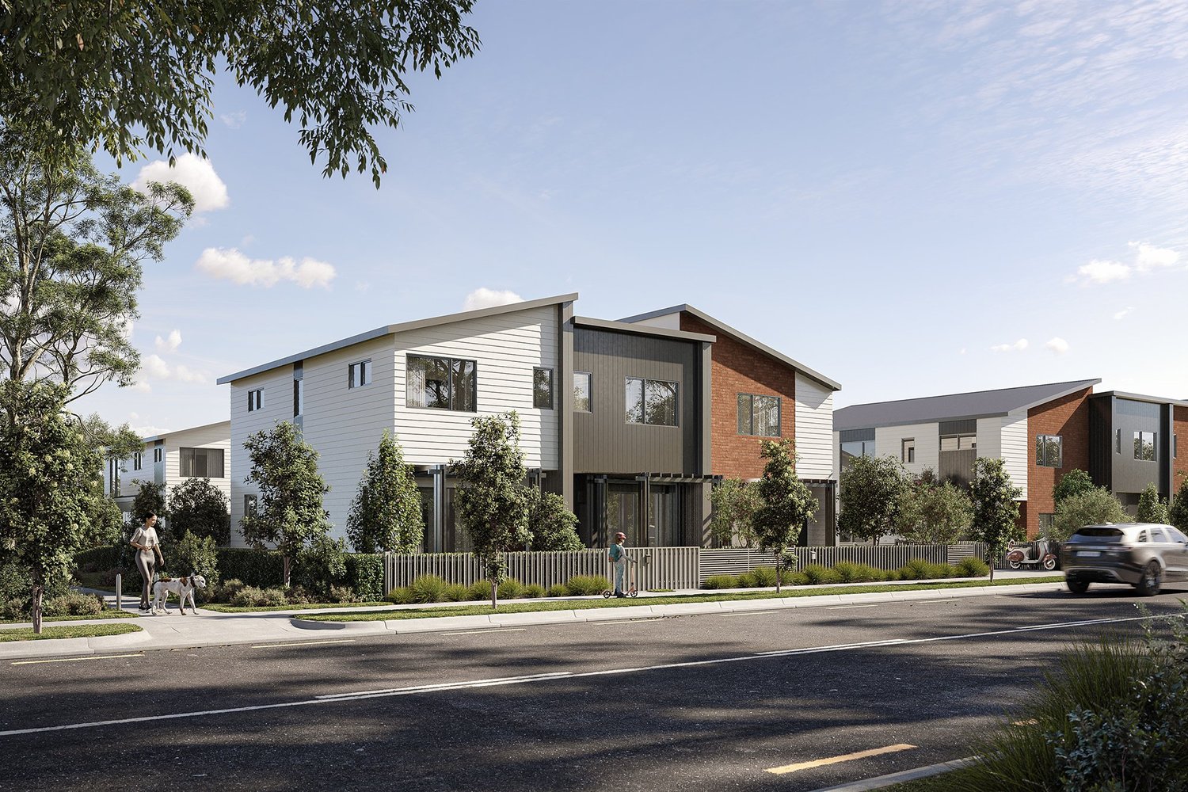
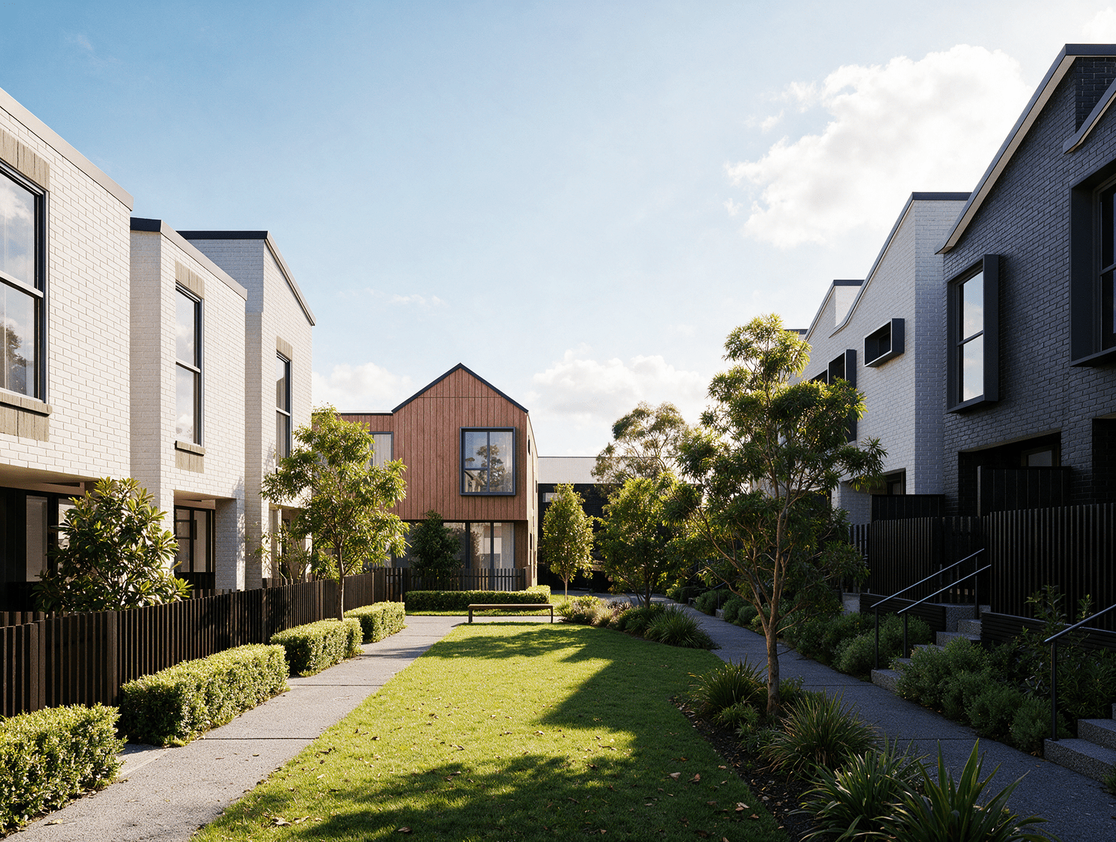
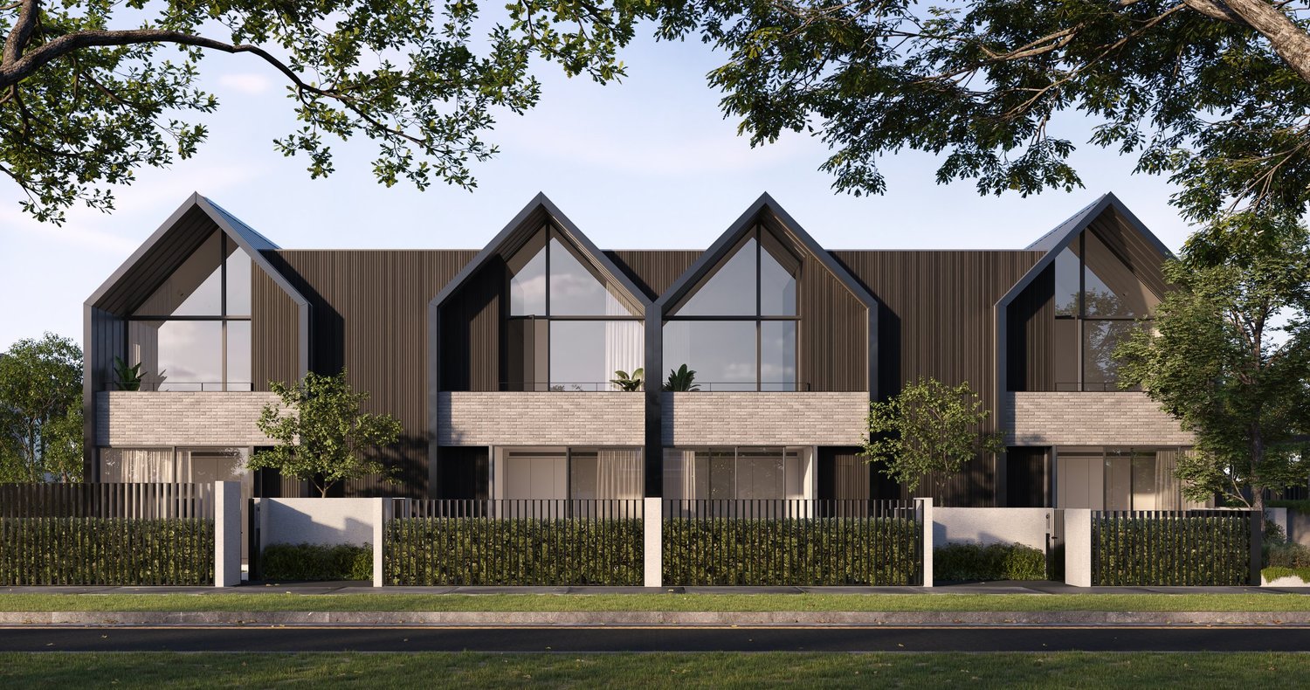
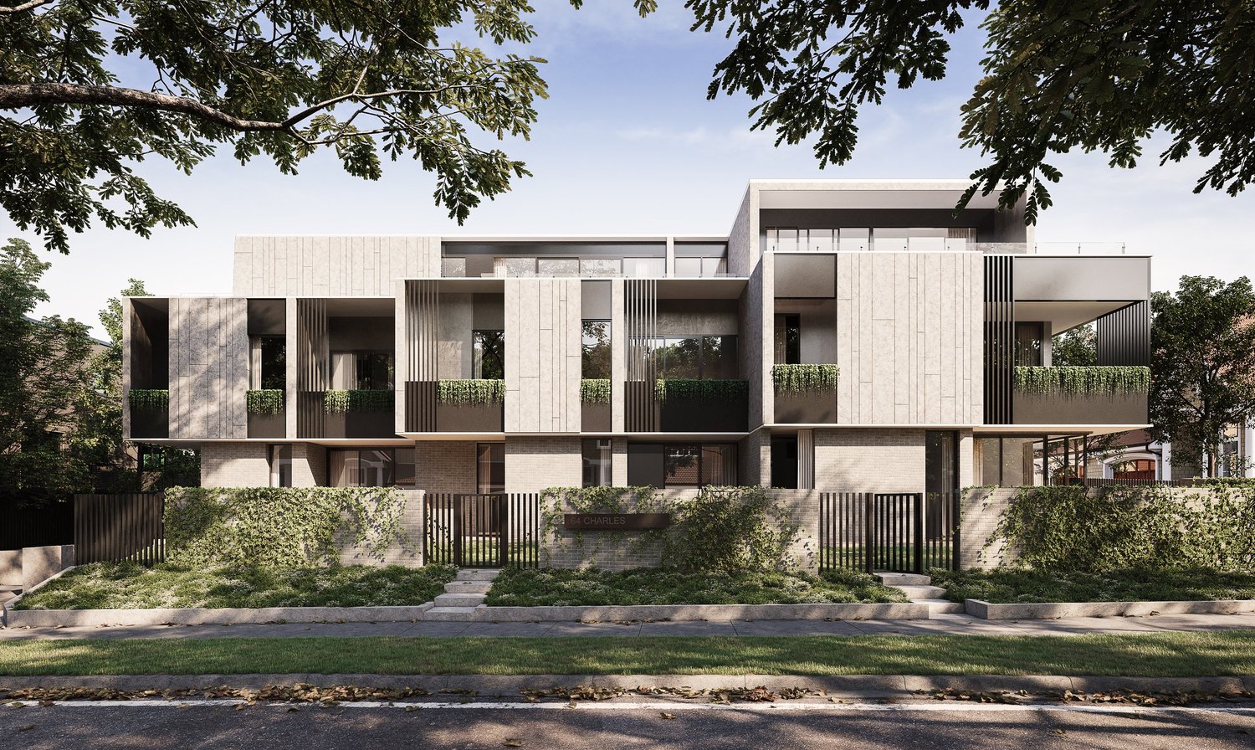
Mimik Studios produced the high-quality 3D architectural visualisations and photorealistic renders for the landmark Owairaka residential housing development in Auckland. Our exterior renders focus on realistic lighting simulation and accurate material representation to showcase the contemporary multi-unit townhouse design, cohesive streetscape presence, and lifestyle appeal of this prime residential project positioned near Mount Albert and the Auckland CBD.
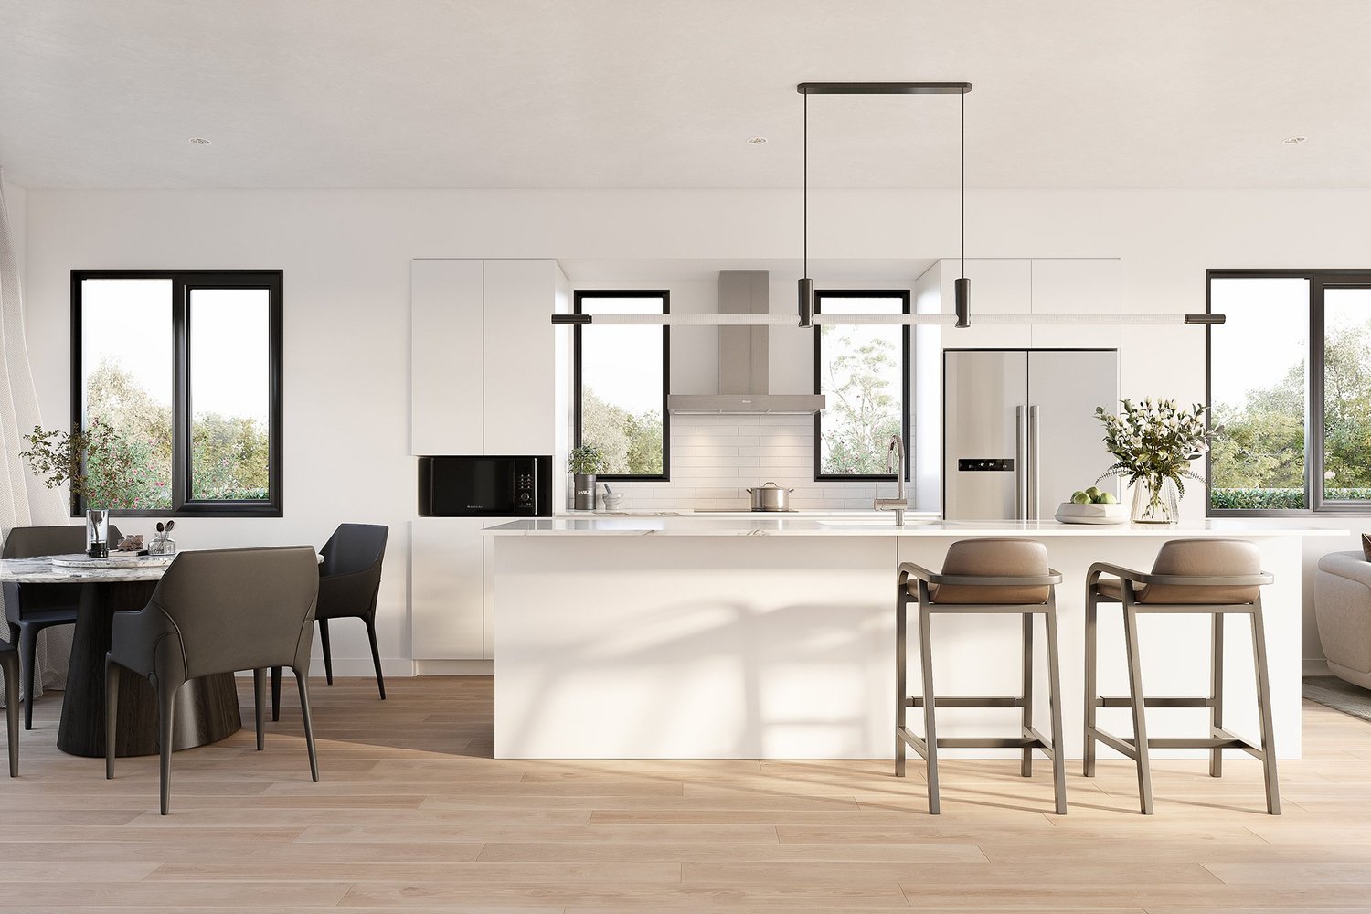
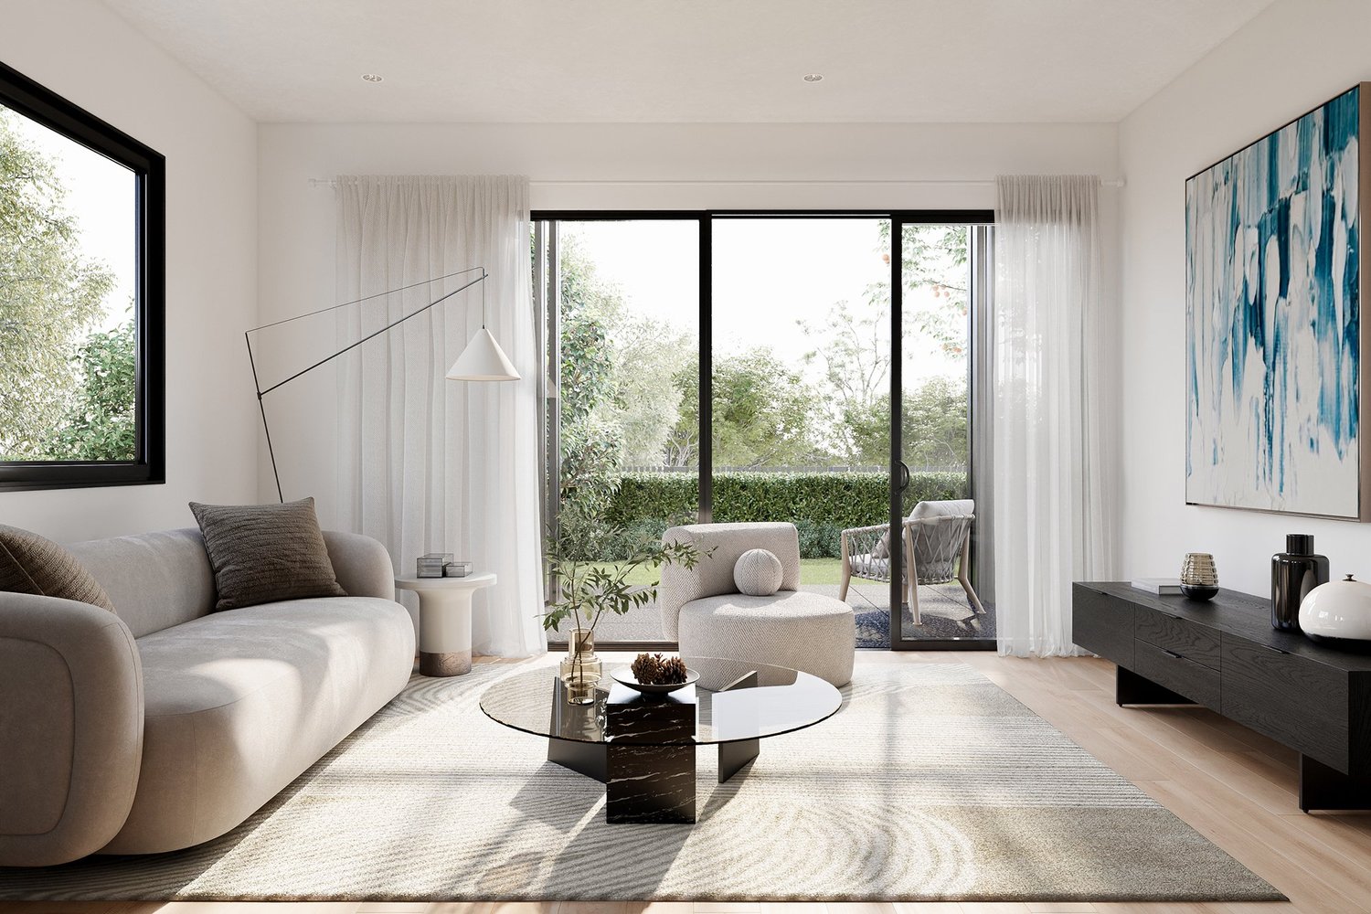
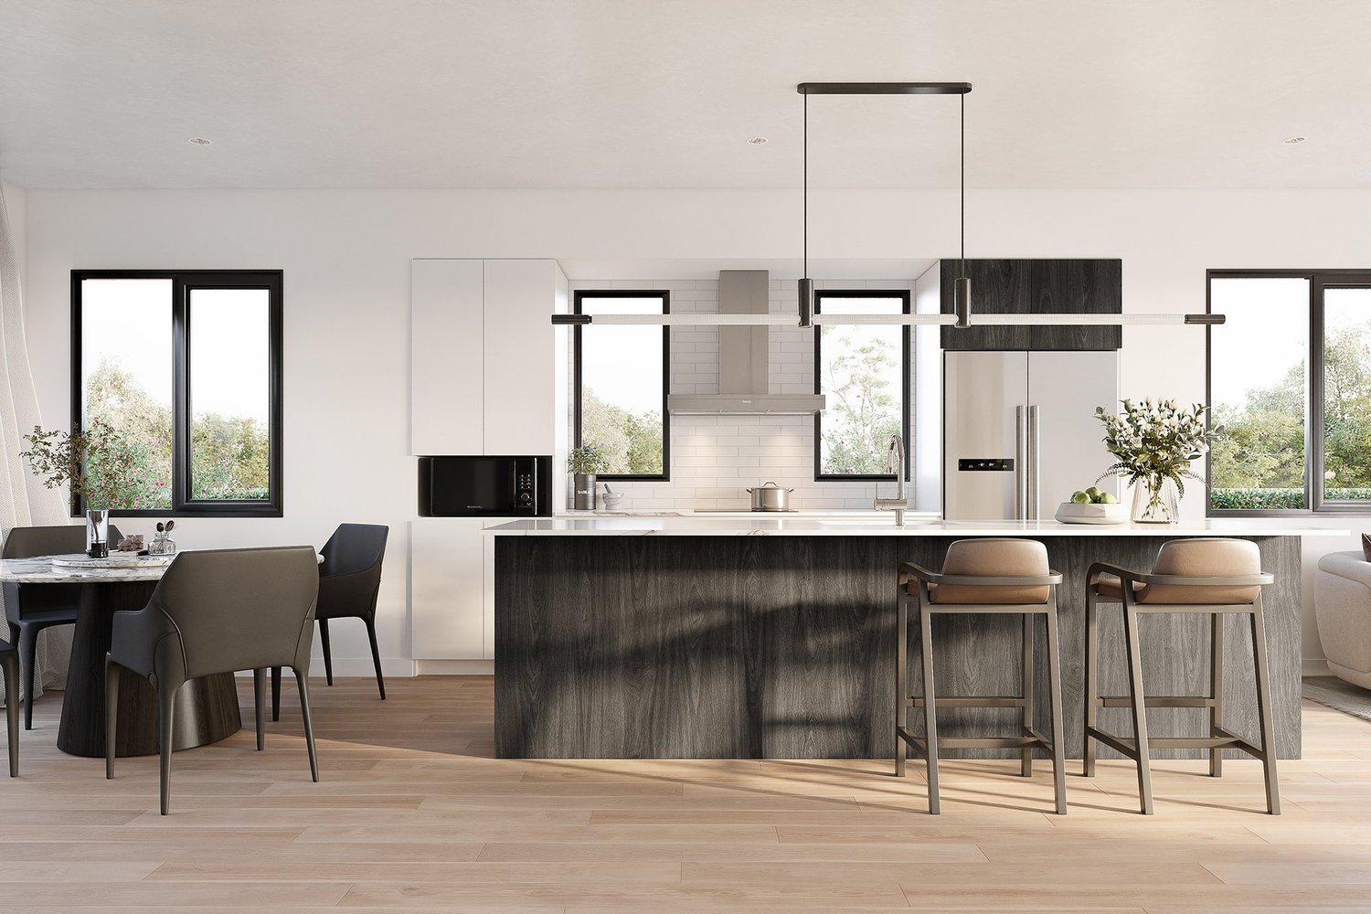
Through detailed architectural rendering and high-impact property marketing visuals, we collaborated with Universal Homes to present Owairaka as a modern, connected, and design-driven housing community. Our interior visualisations emphasize open-plan living, natural light optimization, and spatial depth, creating the ultimate real estate assets to accelerate buyer pre-sales and help stakeholders clearly envision daily life within these premium homes.
Create something with us